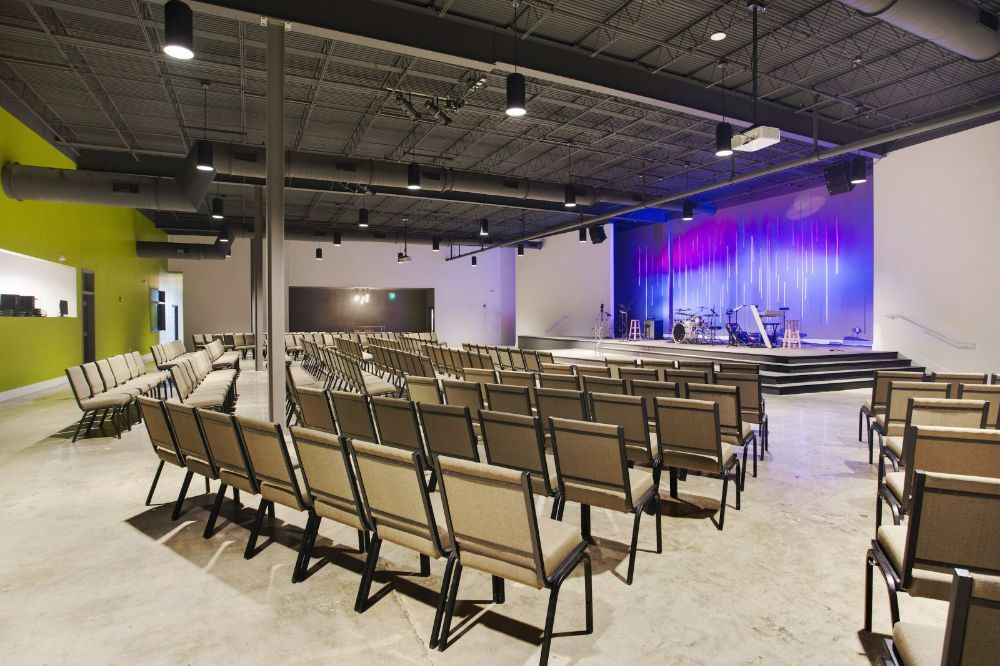
3D Renderings  |  Models  |  Animation

“Don’t tell them, show them”

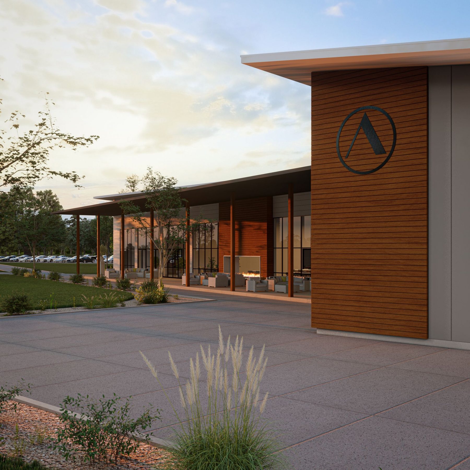
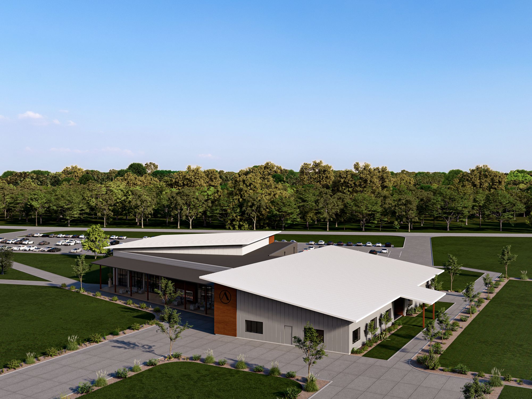
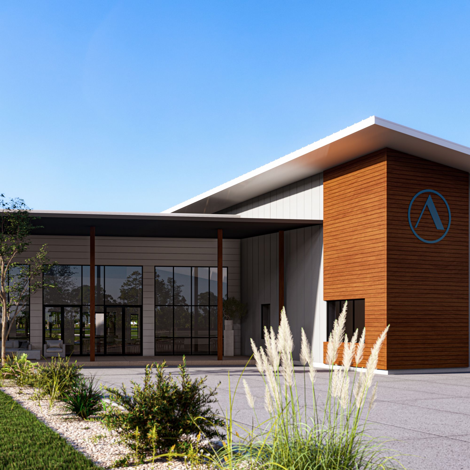
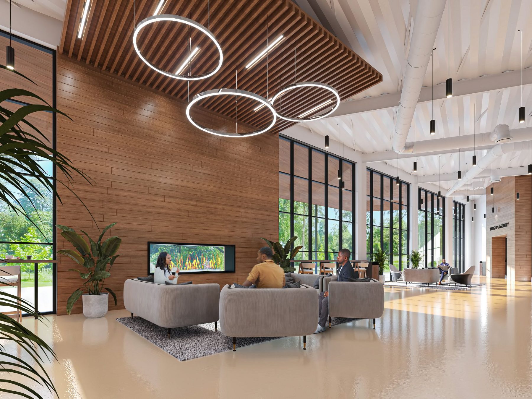
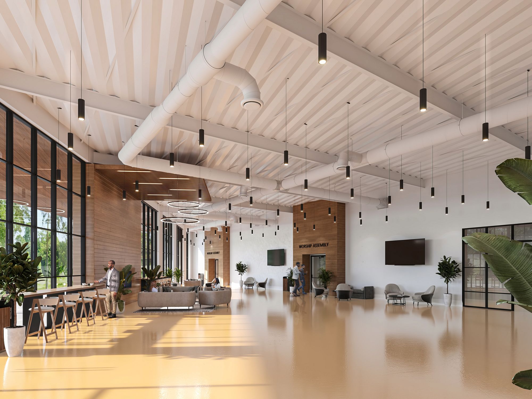
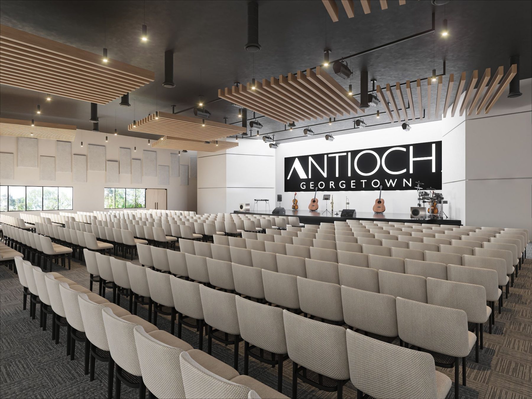
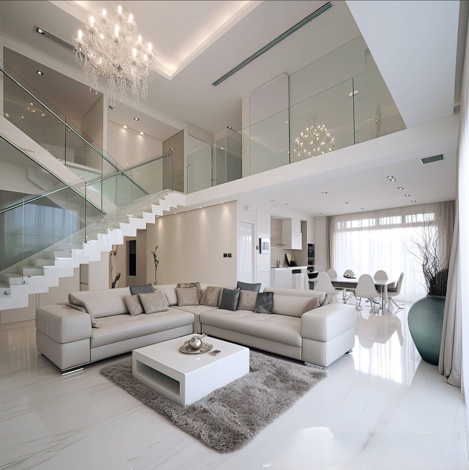
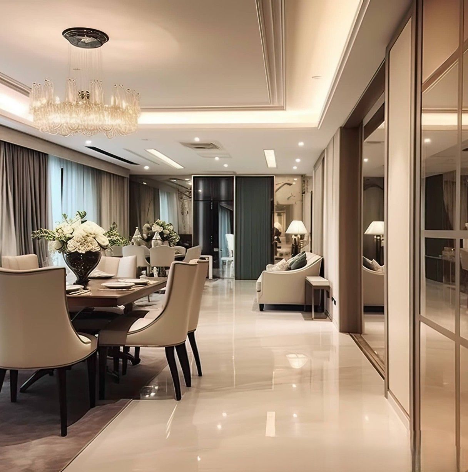
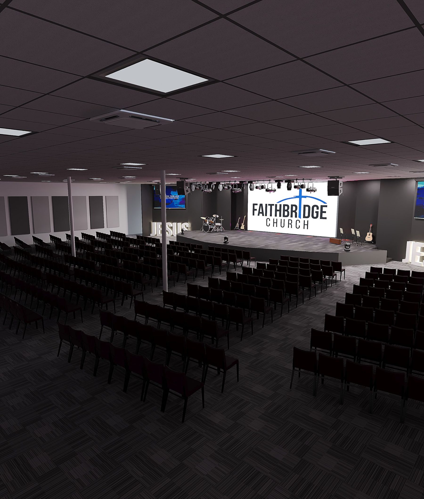
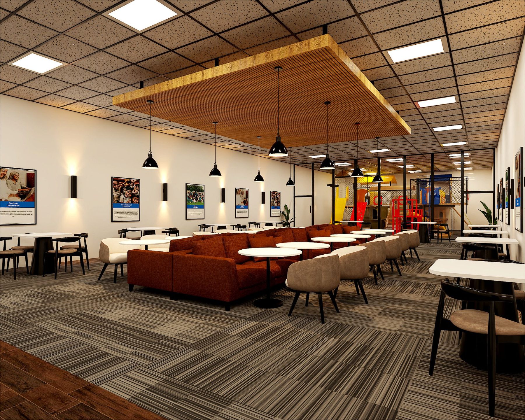
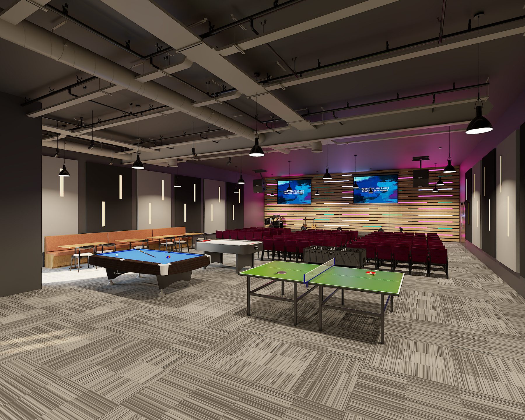
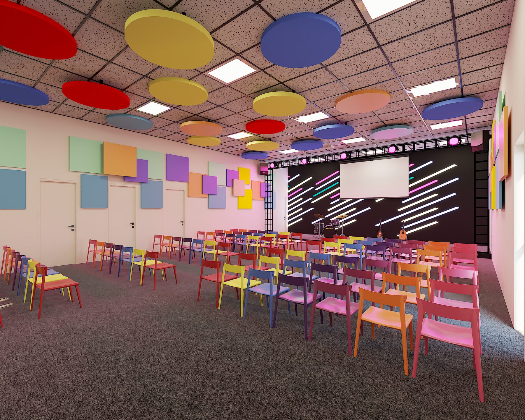
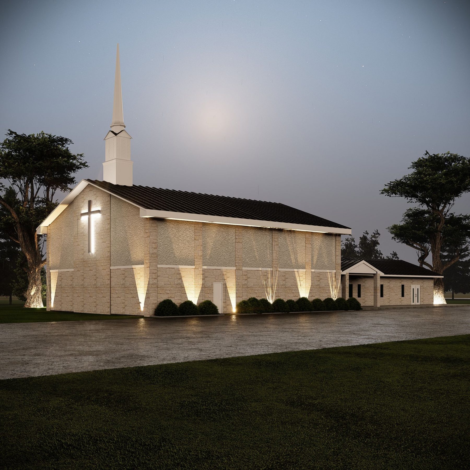
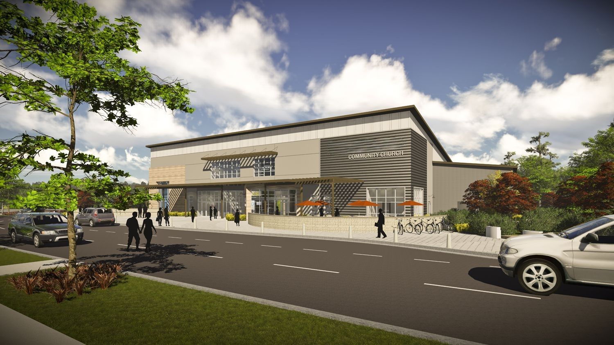
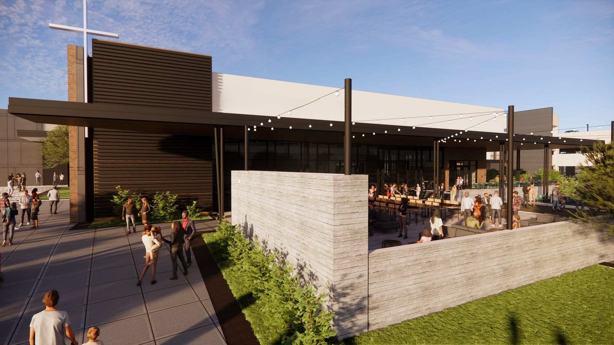
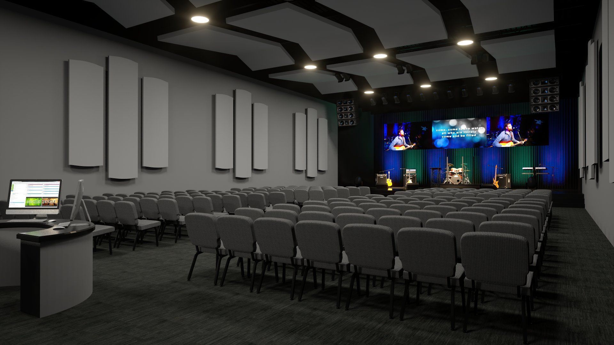
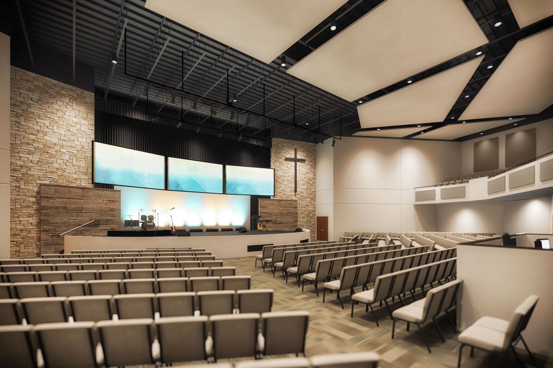
Most clients can’t commit to a design until they see it. We create photorealistic 3D renderings, models, and animations so they understand the vision and say yes with confidence.

A high percentage of clients only feel comfortable committing once they can visually see what they’re buying. 3D visualization studies show that almost 90% of buyers rely on clear images to make a decision—and that 3D visuals can dramatically increase conversion rates.

3D support for architects, designers, and builders

We create realistic 3D images and animations so your clients, boards, and buyers can clearly see the vision — without you burning hours on renderings.

  • Free up your team from time-consuming visualization work
  • Get faster “yes” decisions from clients and boards
  • Use polished images for pre-sales, fundraising, and marketing
Send us your next project

Email your plans or model and we’ll respond with:

  • Suggested views
  • A clear timeline
  • A fixed fee (no surprises)

Who we work with

Architects

  • Offload rendering work so your team can focus on design and CDs
  • Use clear 3D views to get faster client sign-off
  • We work from Revit, CAD, or SketchUp with minimal hand-holding
  • White-label option so everything goes out under your brand

Interior Designers

  • Test finishes, colors, and lighting in 3D before anything is ordered
  • Present multiple schemes side-by-side for client decisions
  • Great for mood boards, client presentations, and high-end projects

Builders & Developers

  • Use renderings in listings, investor decks, and presentations
  • Help buyers visualize curb appeal and outdoor living
  • Show value-engineer options without building physical mockups

“From model to client ready images”

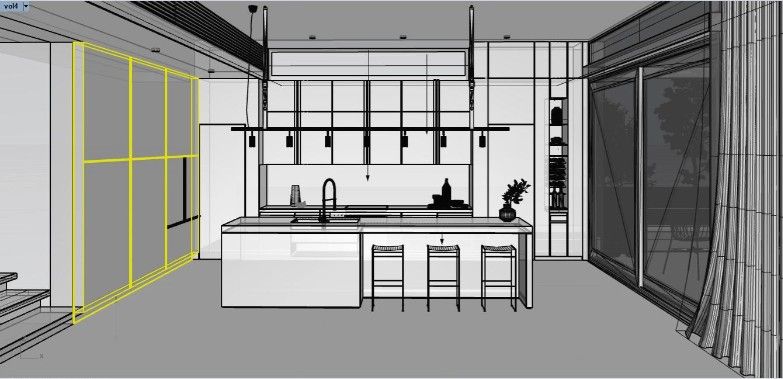
STEP 1 — 3D MODEL

We use your SketchUp, Revit, or other BIM model (or build one from your plans).

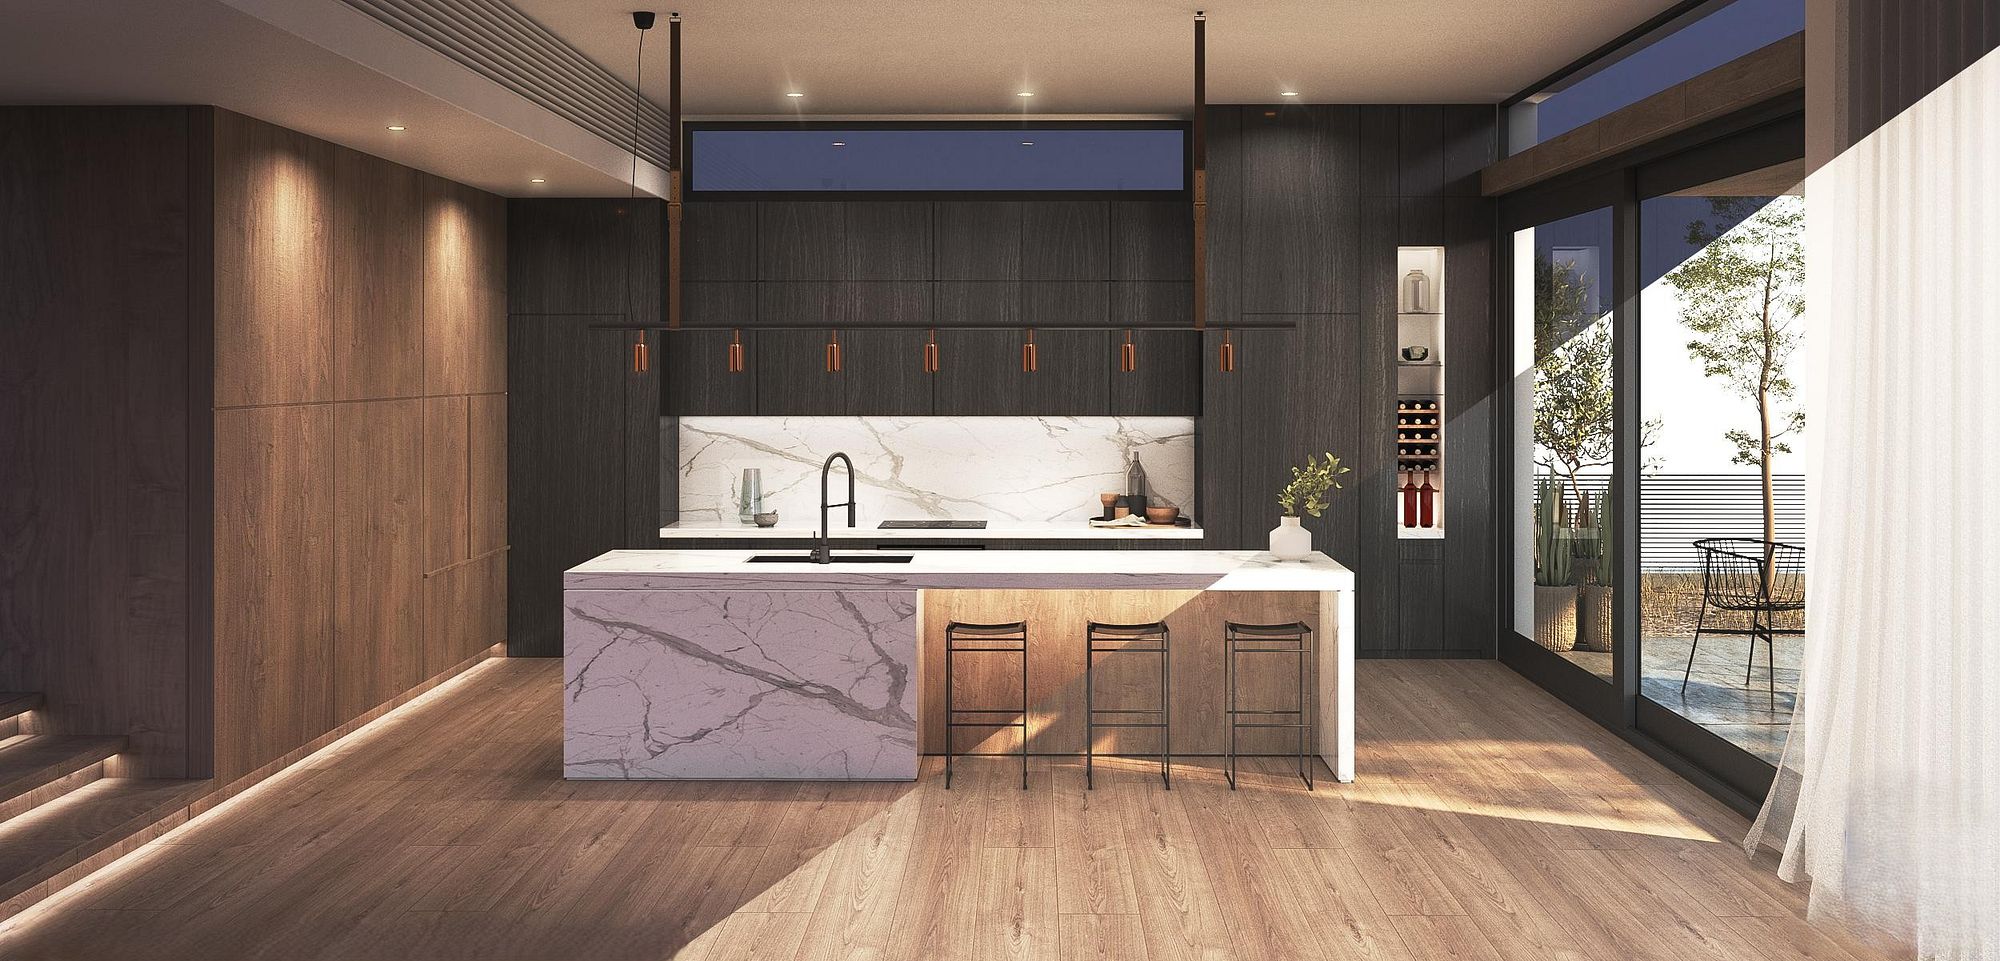
STEP 2 — RENDERINGS & DETAILS

We add materials, lighting, entourage, and final touches to create realistic images and animations.

“The Process”

From an existing picture, plan set, or model to final images ready to present.

  1. 01
    Send Your Files

    Plans, SketchUp / Revit model, or even hand sketches plus site photos. Tell us what views you need and your deadline.

  2. 02
    We Propose Views & Detail Level

    We suggest camera angles, time of day, and level of detail based on how you’ll use the images (client, board, or marketing).

  3. 03
    Draft Review

    You review draft images and mark up comments. We adjust materials, lighting, entourage, and details.

  4. 04
    Final Delivery

    High-resolution images (and animations if needed) ready for presentations, submittals, and marketing templates.
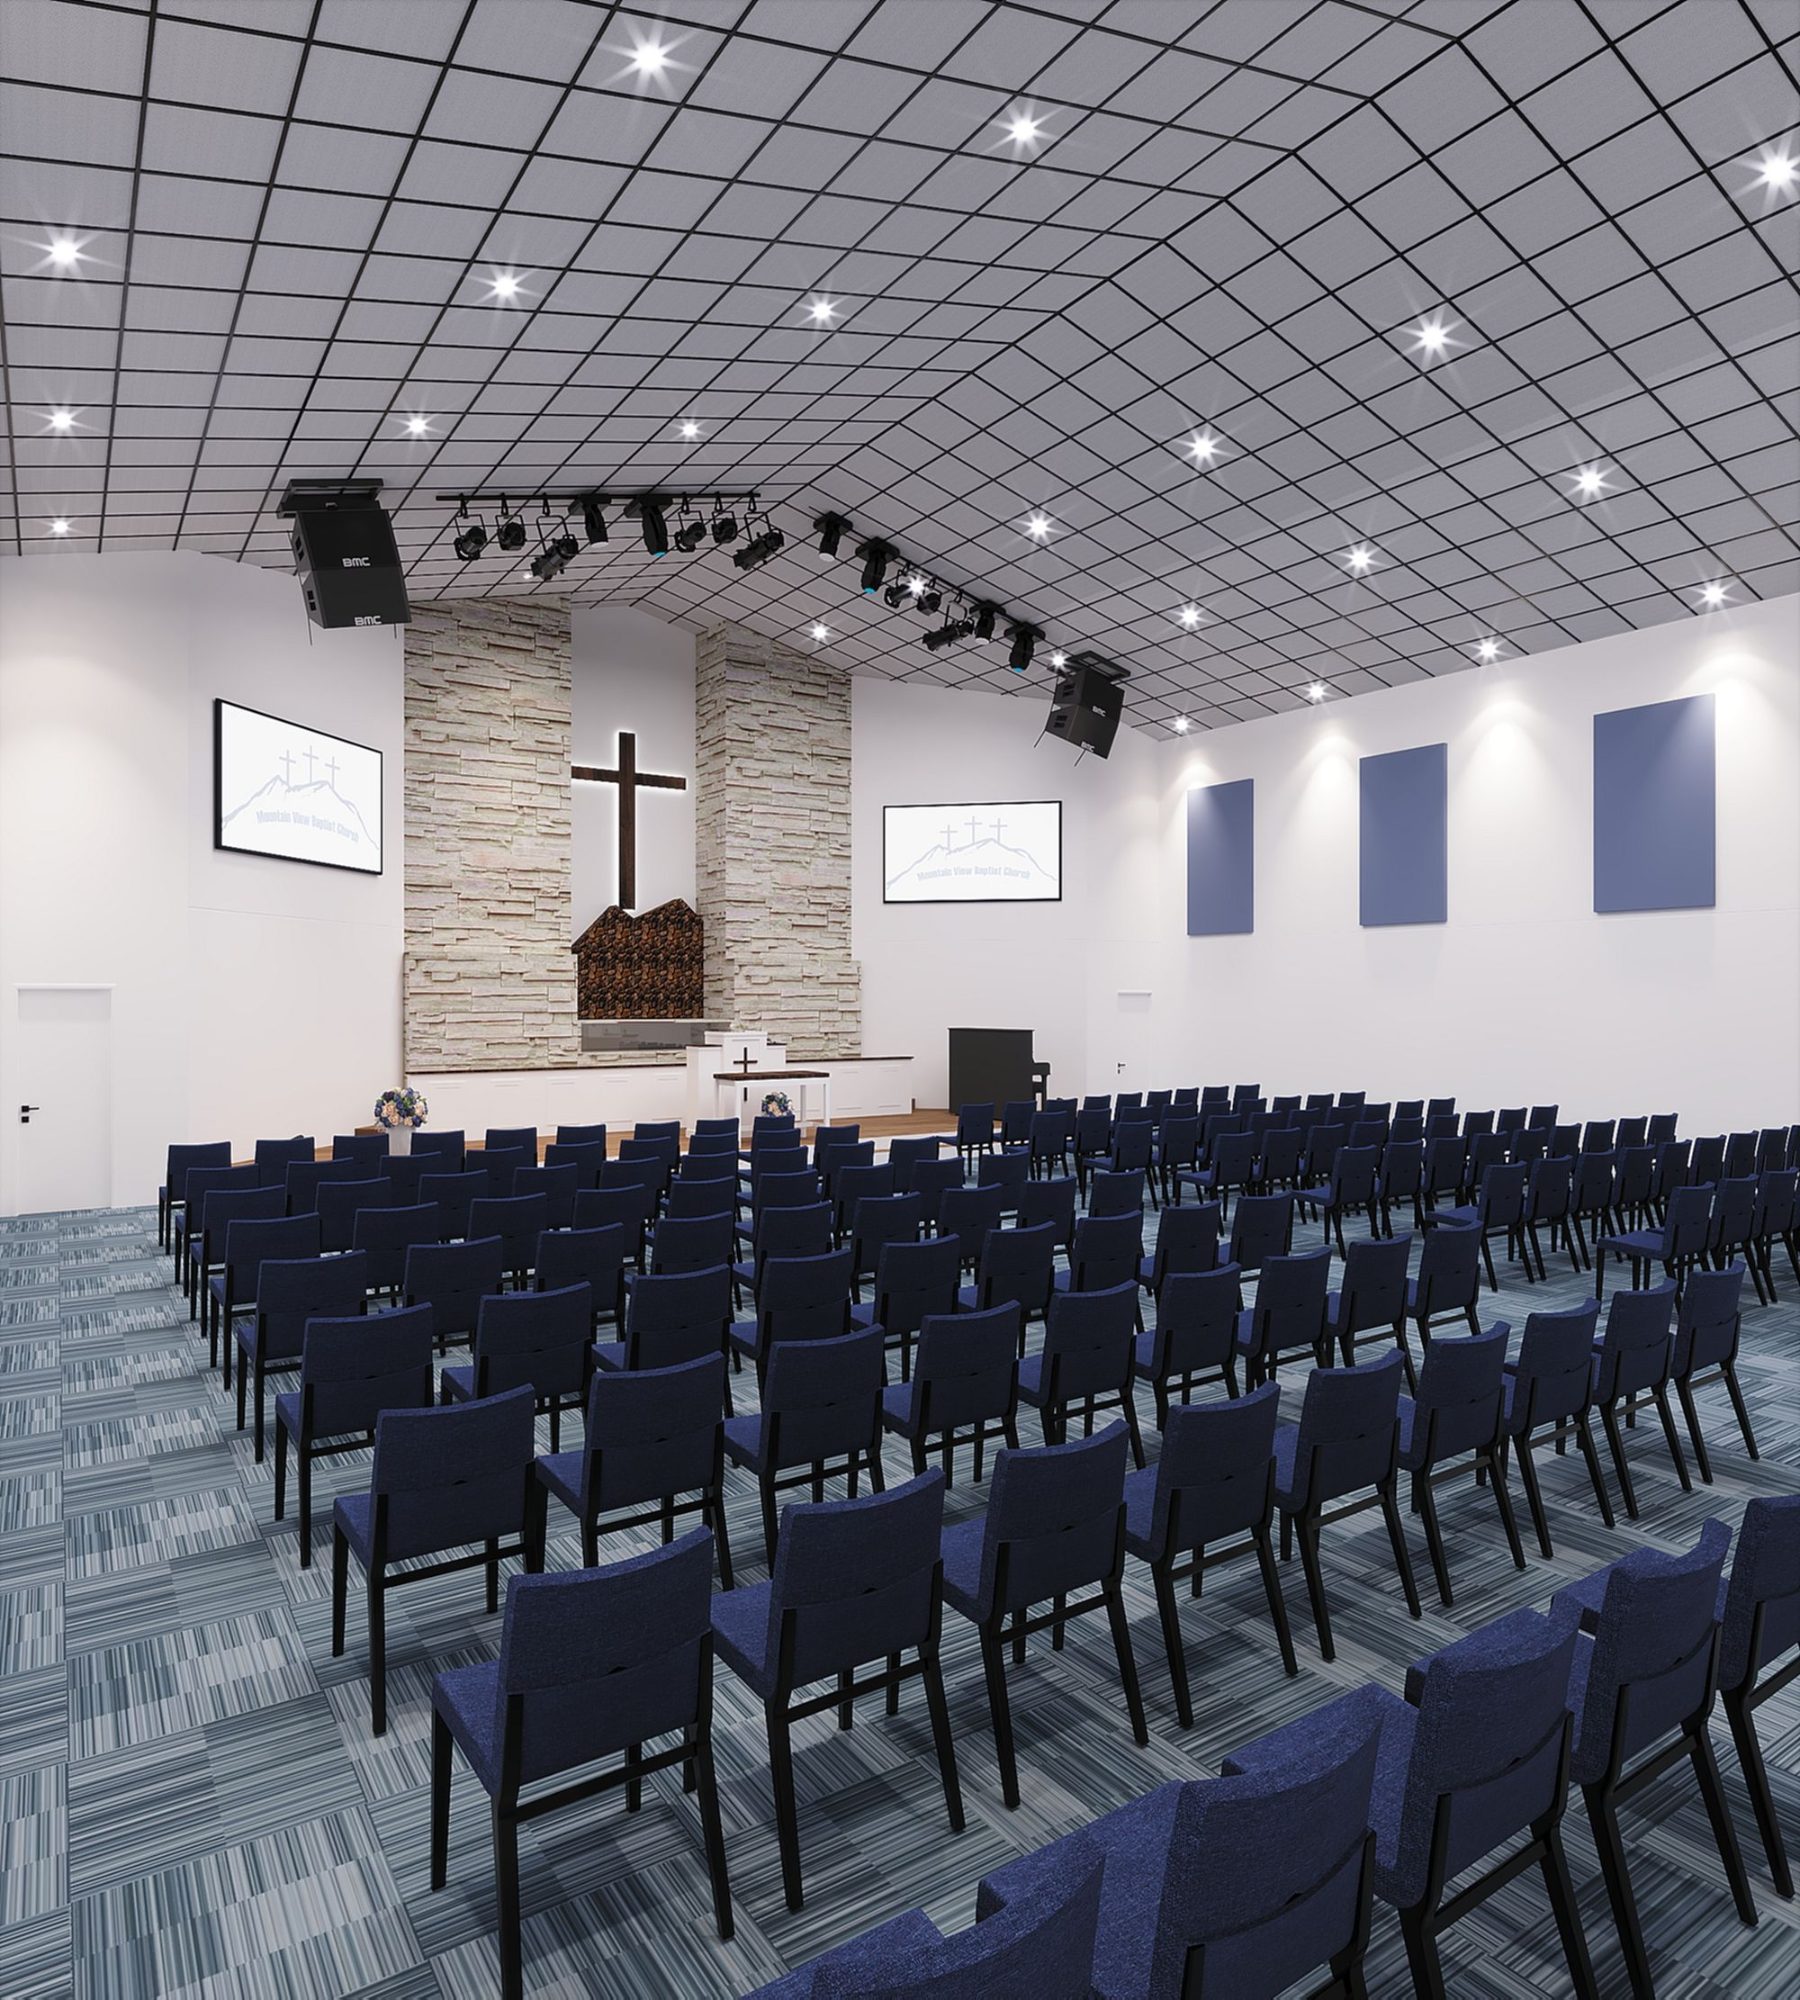
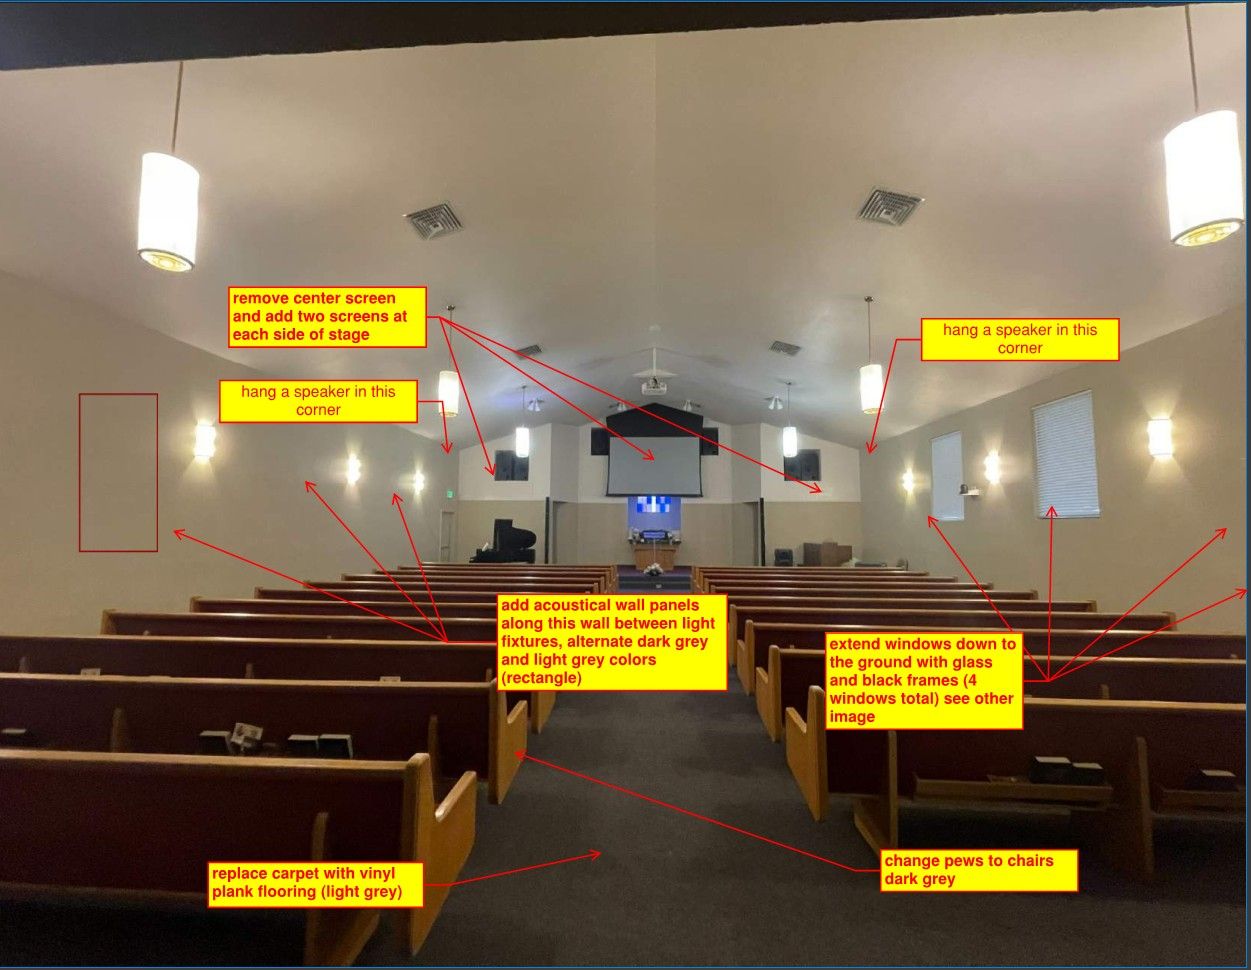
Existing building photo
Existing
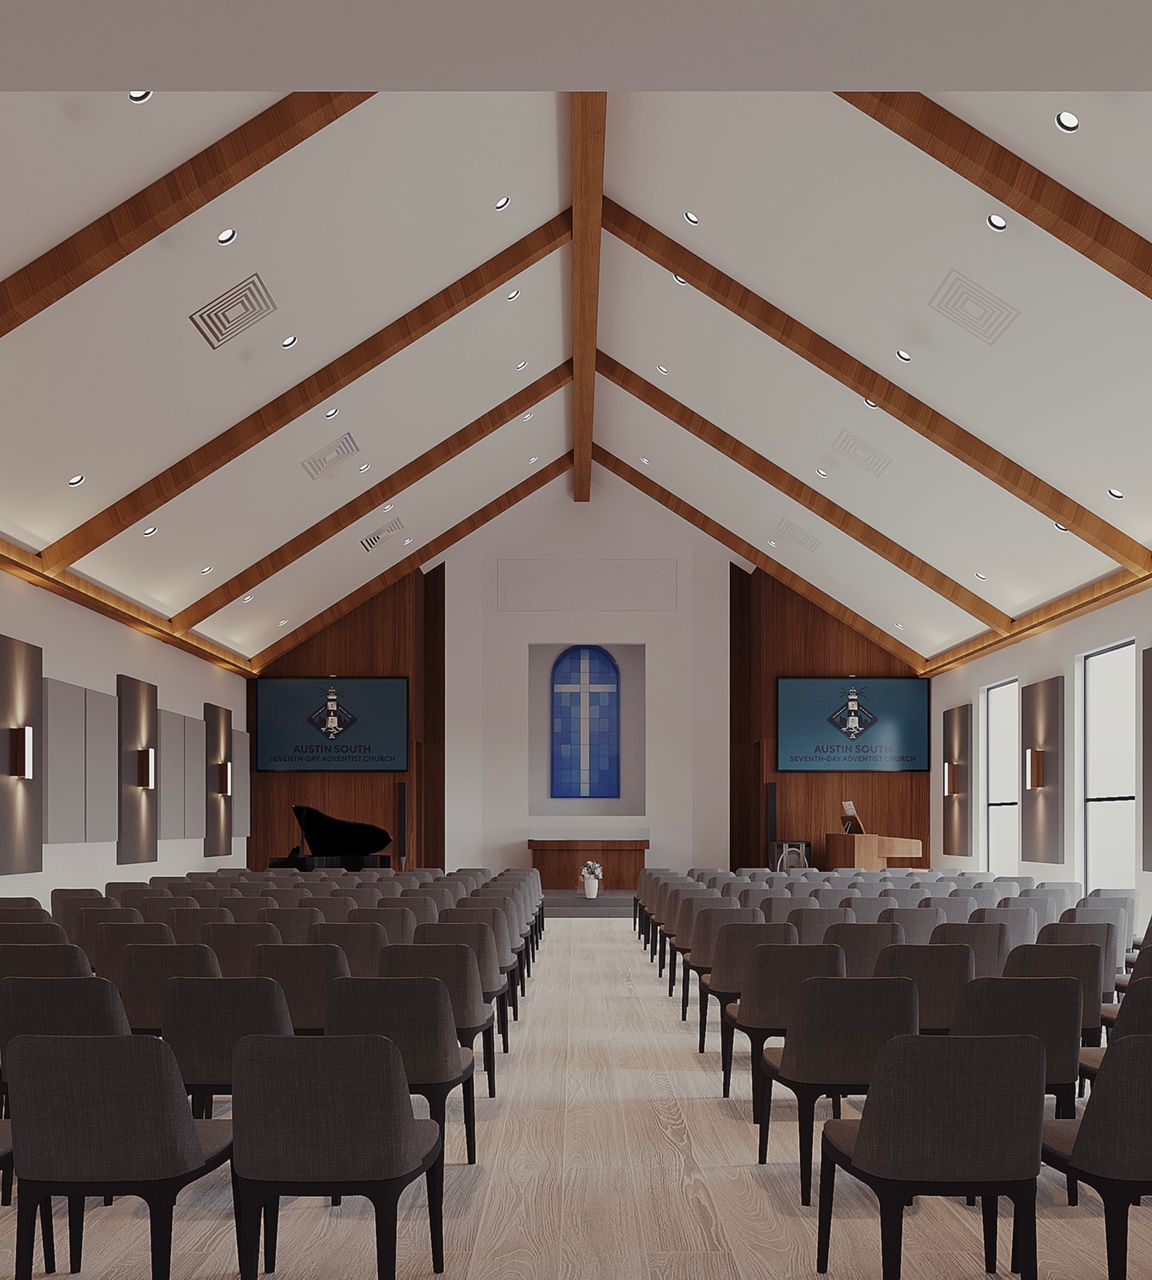
Proposed rendering
Rendering

Recent 3D Work

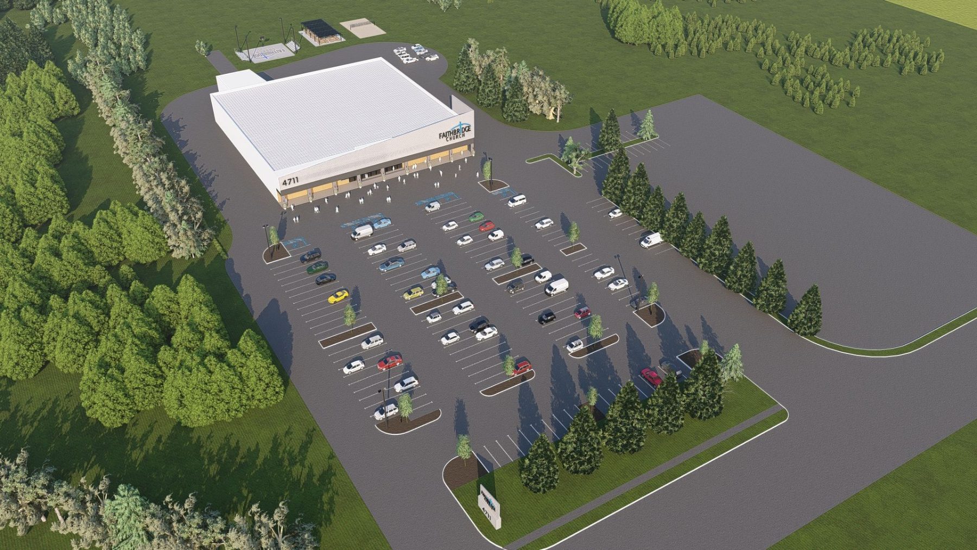
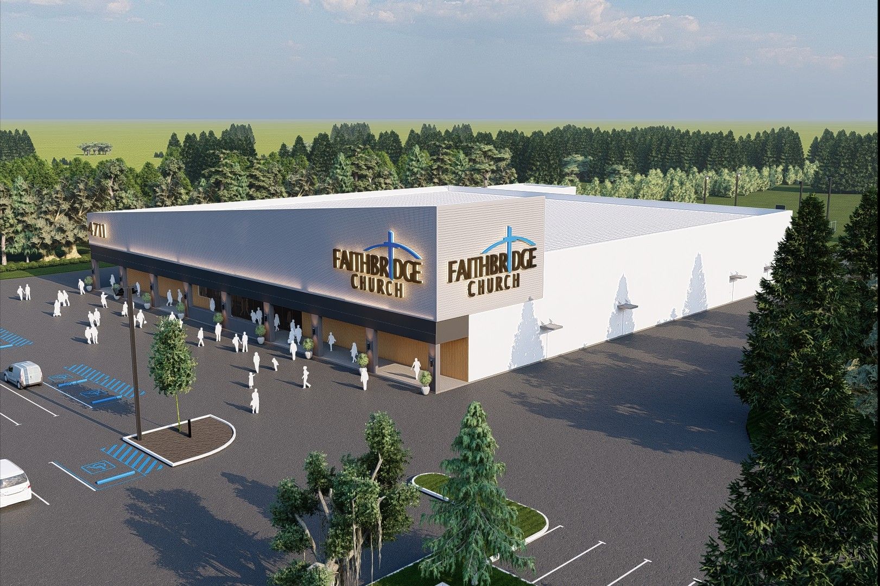
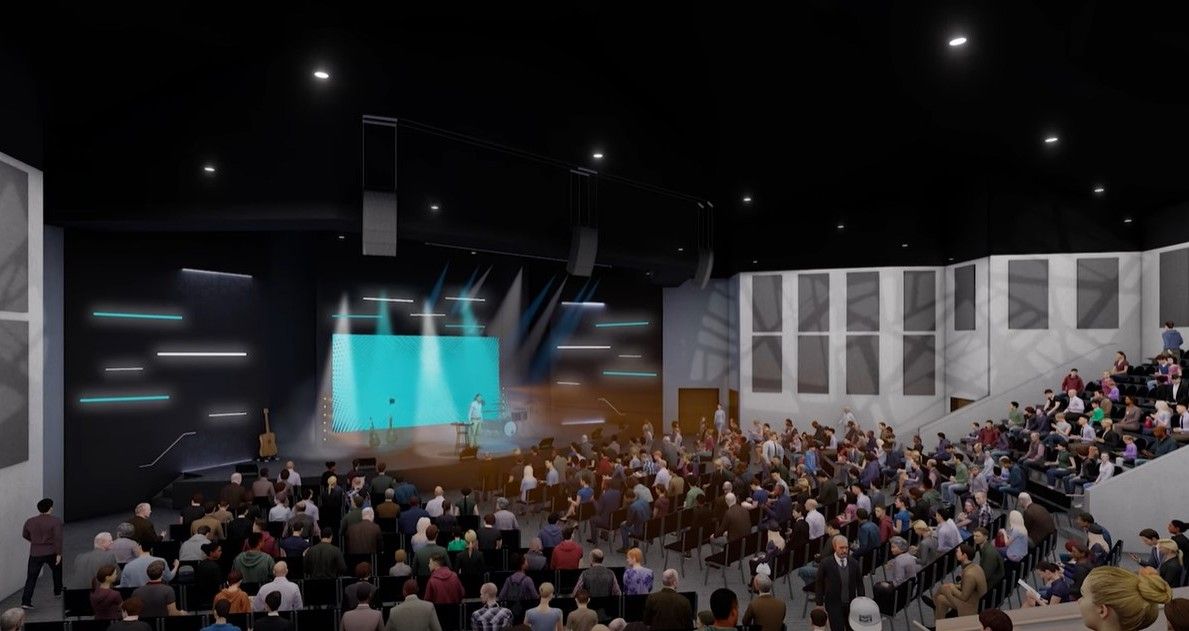
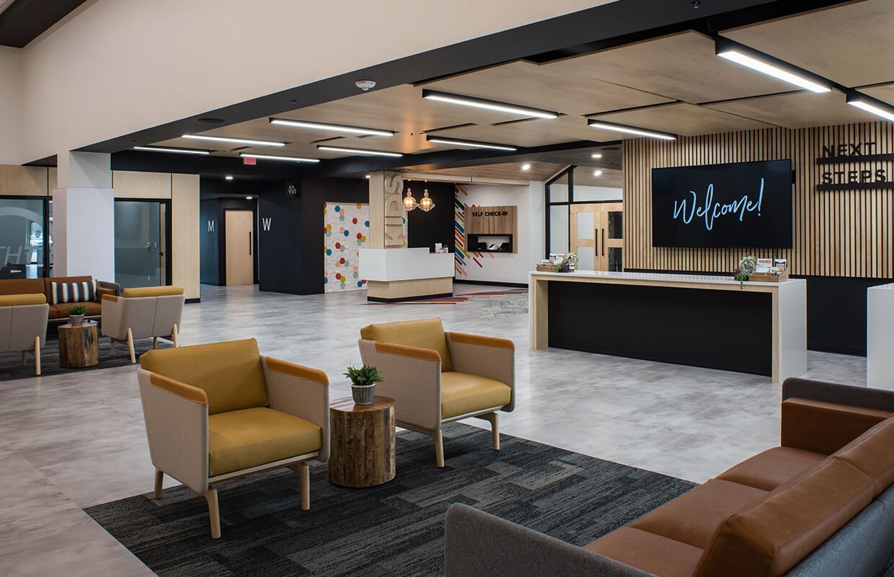
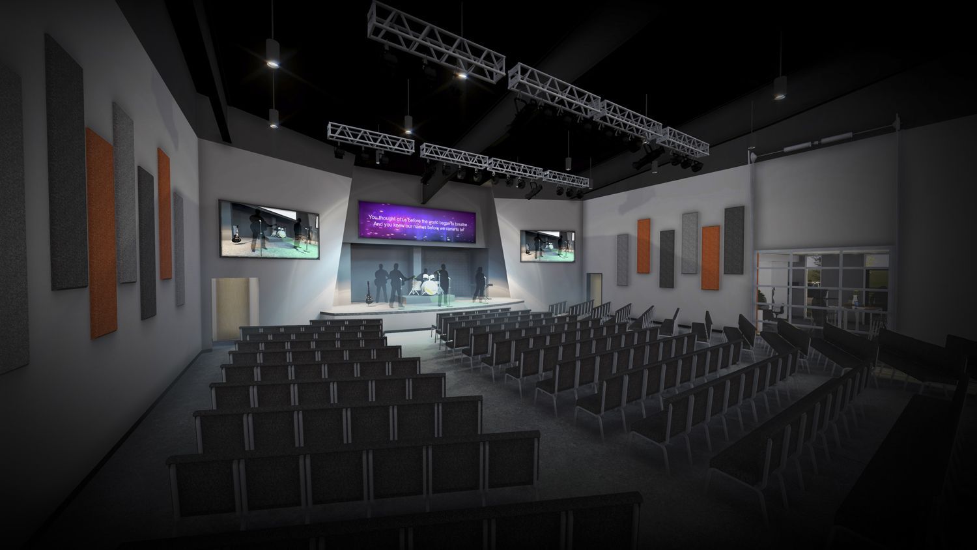
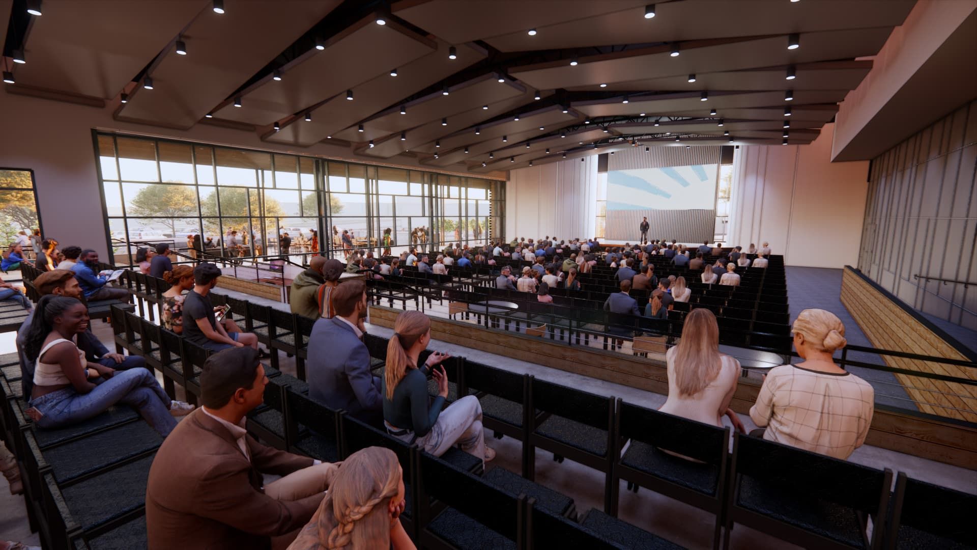
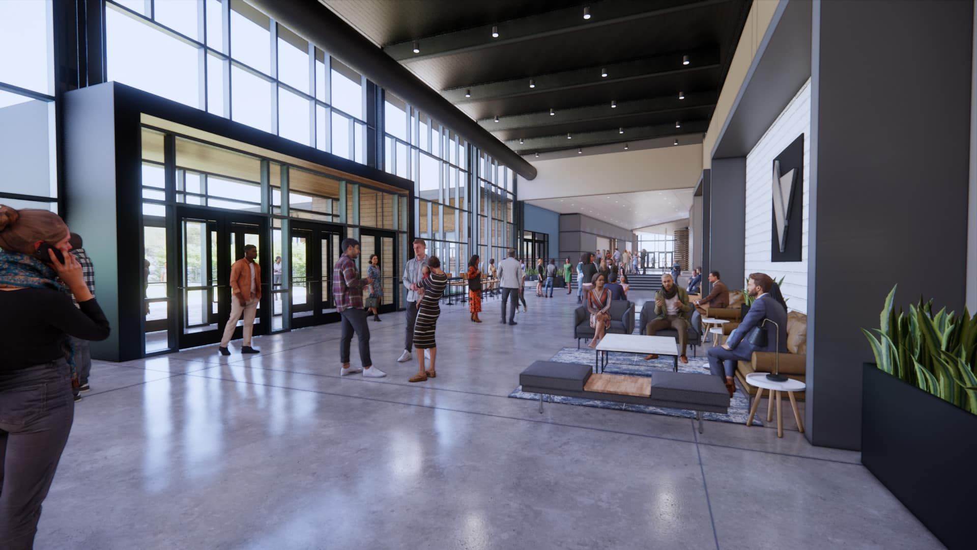
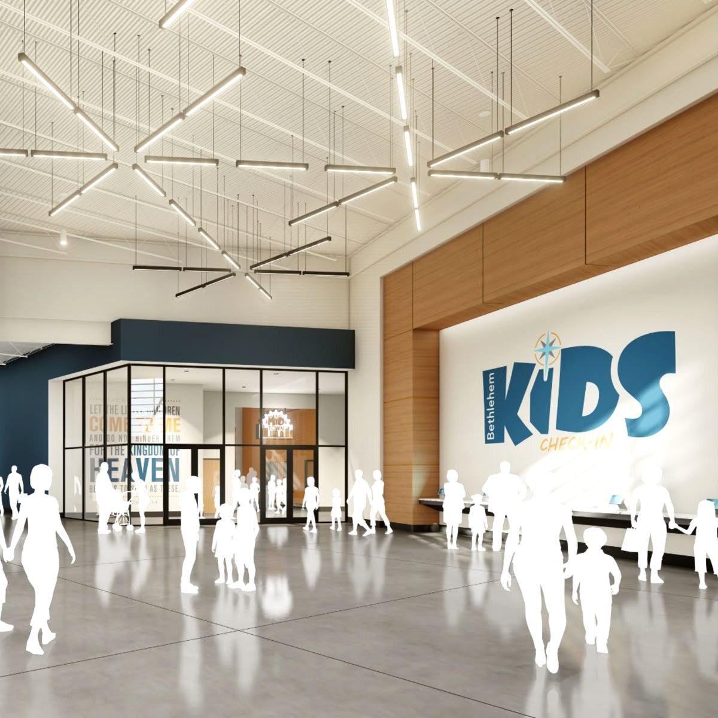
A mix of residential, commercial, and community projects used for client approvals, board presentations, fundraising, and marketing.

Ready to see your project in 3D?

Send us your plans or model and we’ll send back a simple timeline, and fixed fee.

To speed things up, include
  • Project type (residential, commercial, community, etc.)
  • Interior, exterior, or both
  • Deadline for your meeting or presentation
  • Plans / model (PDF, DWG, Revit, or SketchUp, or just an image)